0
Skip to Content
Sabi Building Design
About
Projects
Services
Sabi
Contact
Sabi Building Design
About
Projects
Services
Sabi
Contact
About
Projects
Services
Sabi
Contact
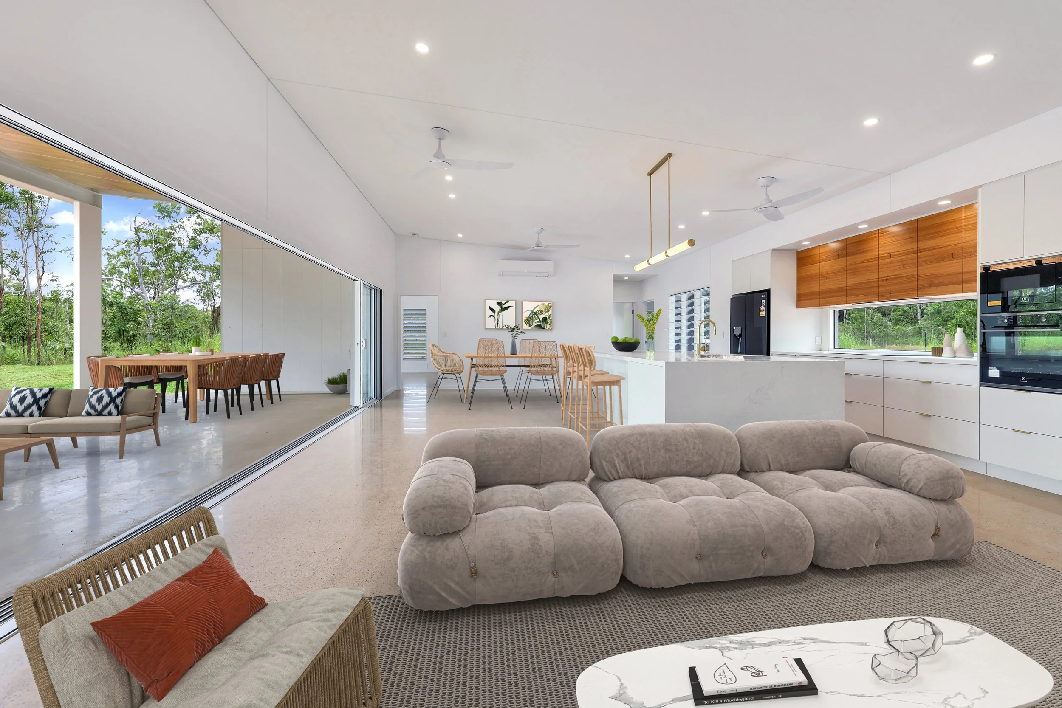
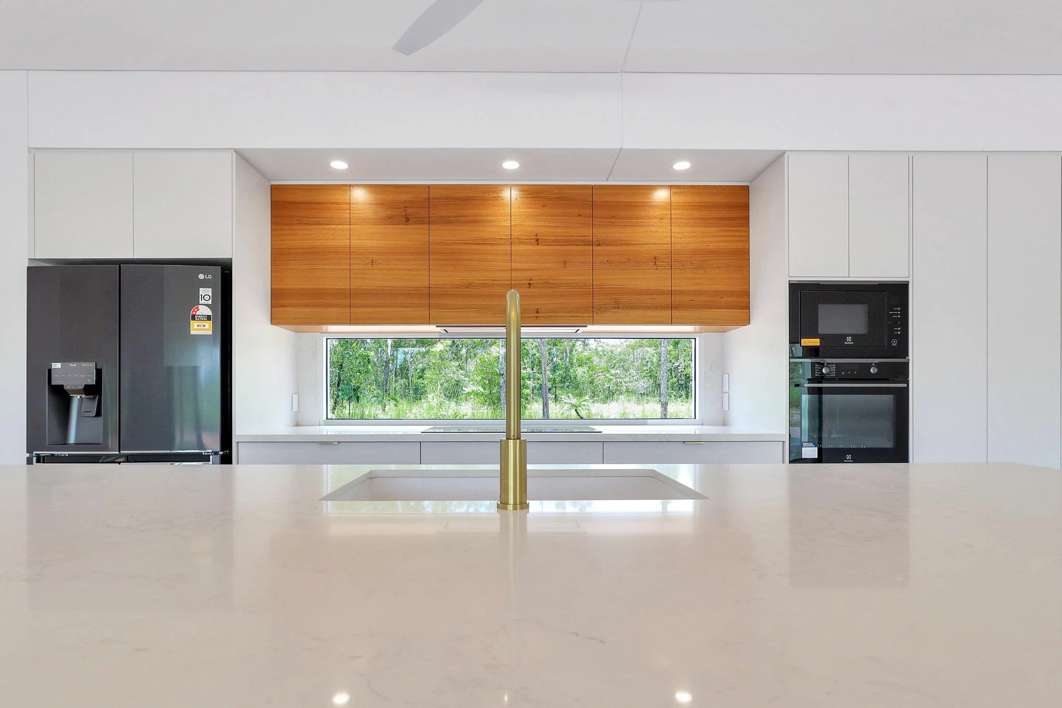
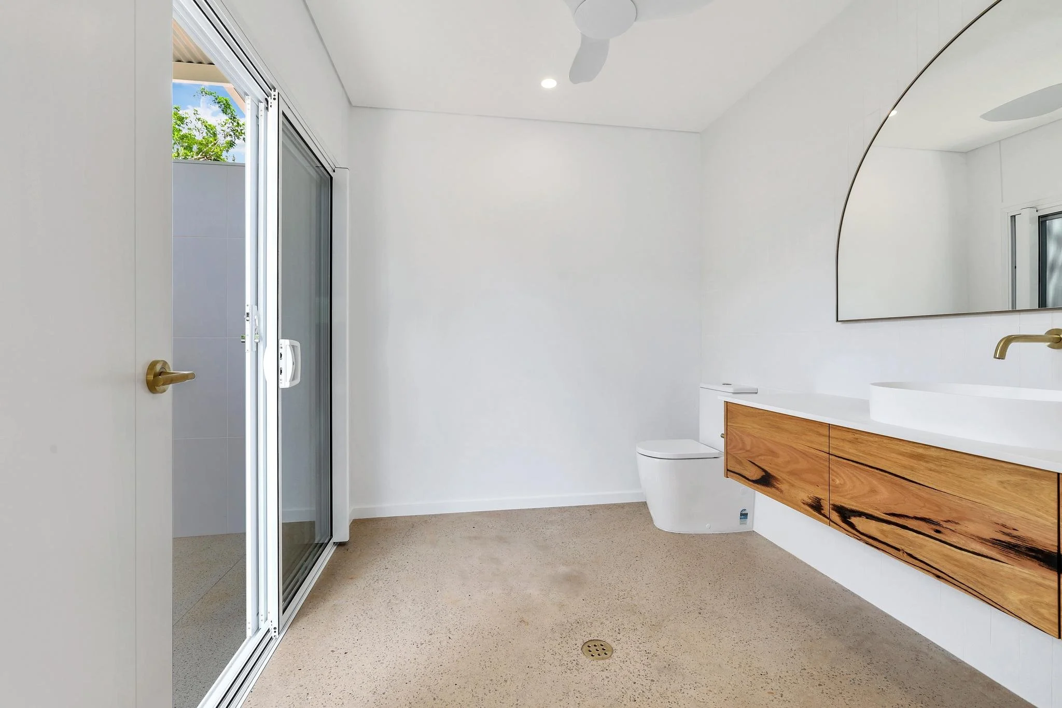
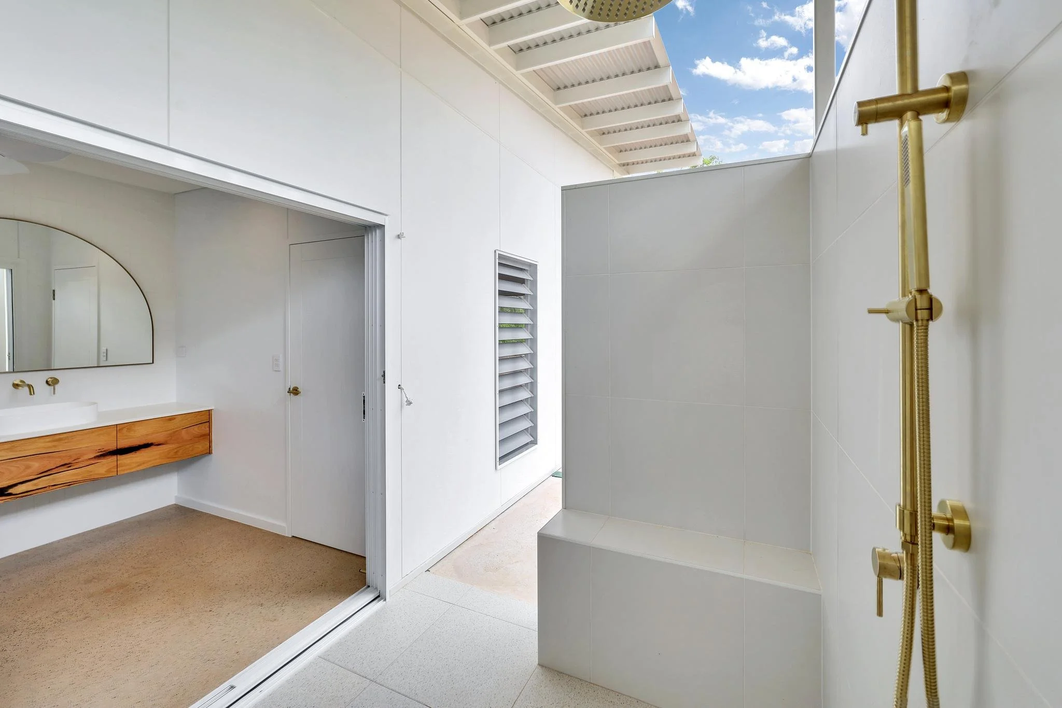
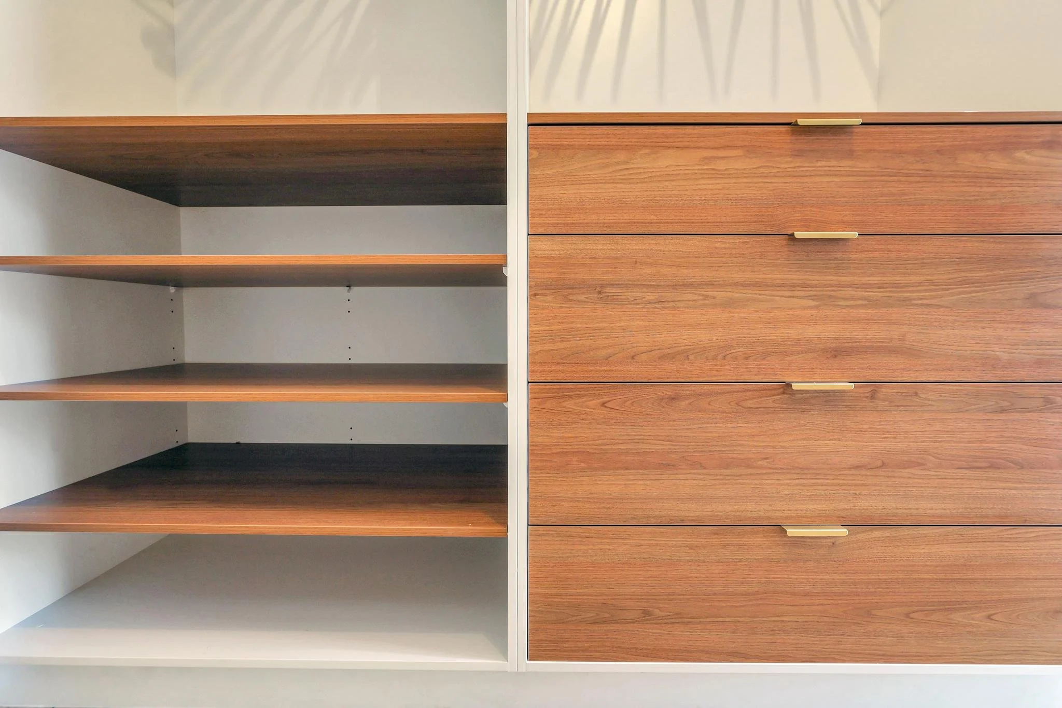
  GIRRAWEEN HOUSE     Year 2021    Builder Tropix Homes    Design by Sabi    Comprising of four bedrooms and two bathrooms, the “H” shaped floor plan allows for cross ventilation and maximises views to every aspect of the stunning bush site. A long n View fullsize
1G2A6965 vs.jpg View fullsize
1G2A6975_2048px.jpg View fullsize
1G2A6998_2048px.jpg View fullsize
1G2A7012 vs.jpg View fullsize
1G2A7019 vs.jpg View fullsize
1G2A7029 vs.jpg View fullsize
1G2A7035_2048px.jpg View fullsize
1G2A7052_2048px.jpg View fullsize
1G2A7057_2048px.jpg View fullsize
1G2A7064_2048px.jpg View fullsize
1G2A7072_2048px.jpg View fullsize
1G2A7079_2048px.jpg View fullsize
1G2A7082_2048px.jpg View fullsize
1G2A7085_2048px.jpg View fullsize
1G2A7102_2048px.jpg View fullsize
1G2A7104_2048px.jpg View fullsize
1G2A7114_2048px.jpg View fullsize
1G2A7117 vs.jpg View fullsize
1G2A7125_2048px.jpg View fullsize
1G2A7127_2048px.jpg View fullsize
1G2A7132_2048px.jpg View fullsize
1G2A7150_2048px.jpg View fullsize
1G2A7152_2048px.jpg View fullsize
  GIRRAWEEN HOUSE     Year 2021    Builder Tropix Homes    Design by Sabi    Comprising of four bedrooms and two bathrooms, the “H” shaped floor plan allows for cross ventilation and maximises views to every aspect of the stunning bush site. A long n
1G2A6965 vs.jpg
1G2A6975_2048px.jpg
1G2A6998_2048px.jpg
1G2A7012 vs.jpg
1G2A7019 vs.jpg
1G2A7029 vs.jpg
1G2A7035_2048px.jpg
1G2A7052_2048px.jpg
1G2A7057_2048px.jpg
1G2A7064_2048px.jpg
1G2A7072_2048px.jpg
1G2A7079_2048px.jpg
1G2A7082_2048px.jpg
1G2A7085_2048px.jpg
1G2A7102_2048px.jpg
1G2A7104_2048px.jpg
1G2A7114_2048px.jpg
1G2A7117 vs.jpg
1G2A7125_2048px.jpg
1G2A7127_2048px.jpg
1G2A7132_2048px.jpg
1G2A7150_2048px.jpg
1G2A7152_2048px.jpg

Powered by Squarespace